 View floor plan
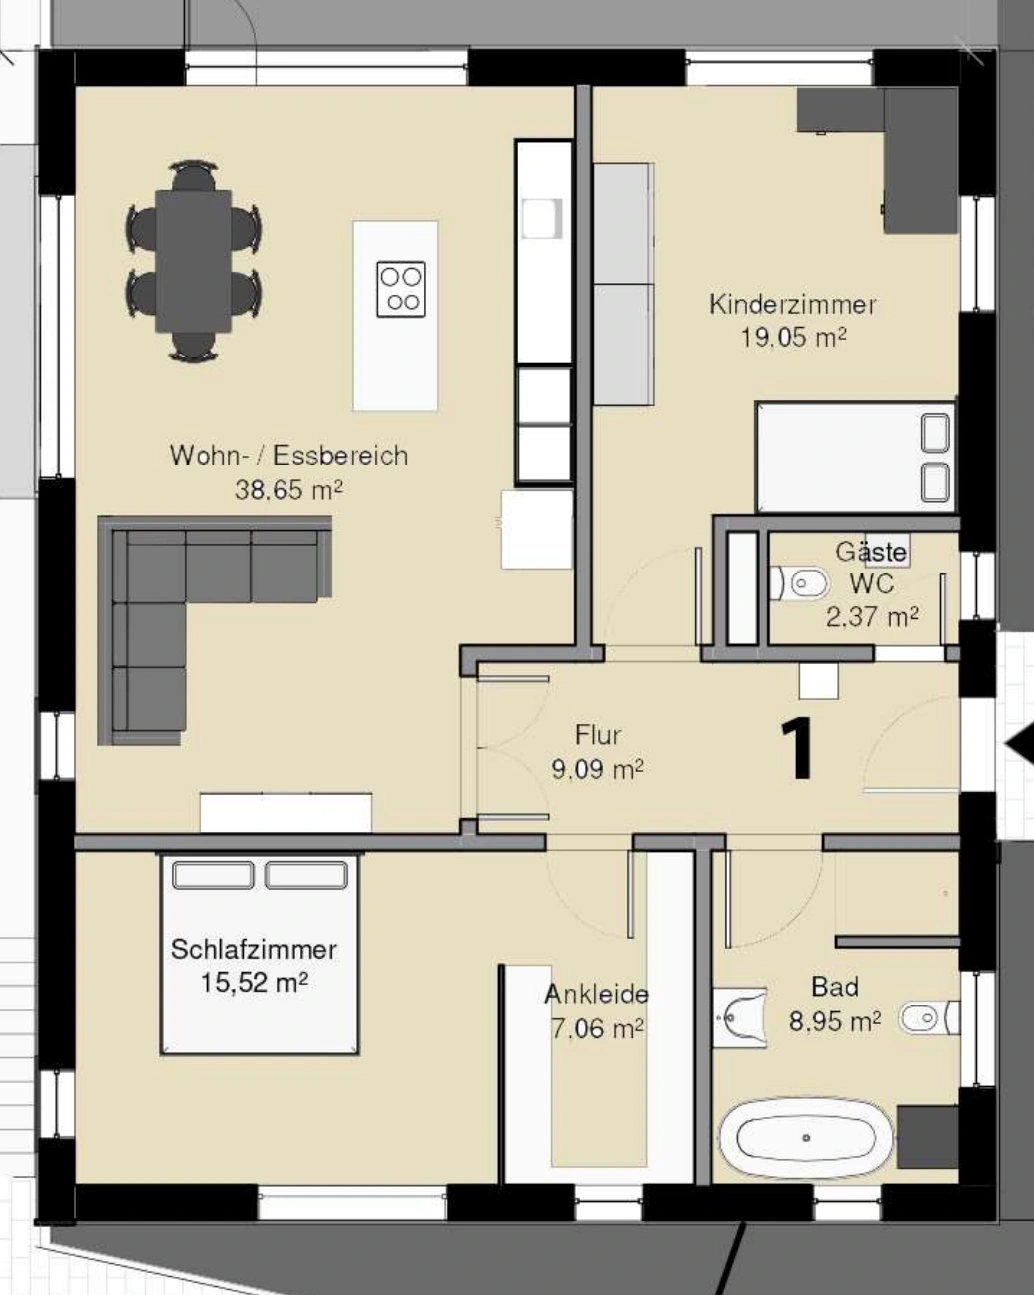
Building A · Ground floor
Apartment 1
100.69 m²2 bedrooms
Dressing area & guest WC
Price & availability on request
Enquire about this apartmentNew development · 74889 Sinsheim
For those who seek a sense of calm without compromising on style and comfort. Eight thoughtfully planned apartments in Sinsheim-Dühren, with modern design and space to make your own.
The project
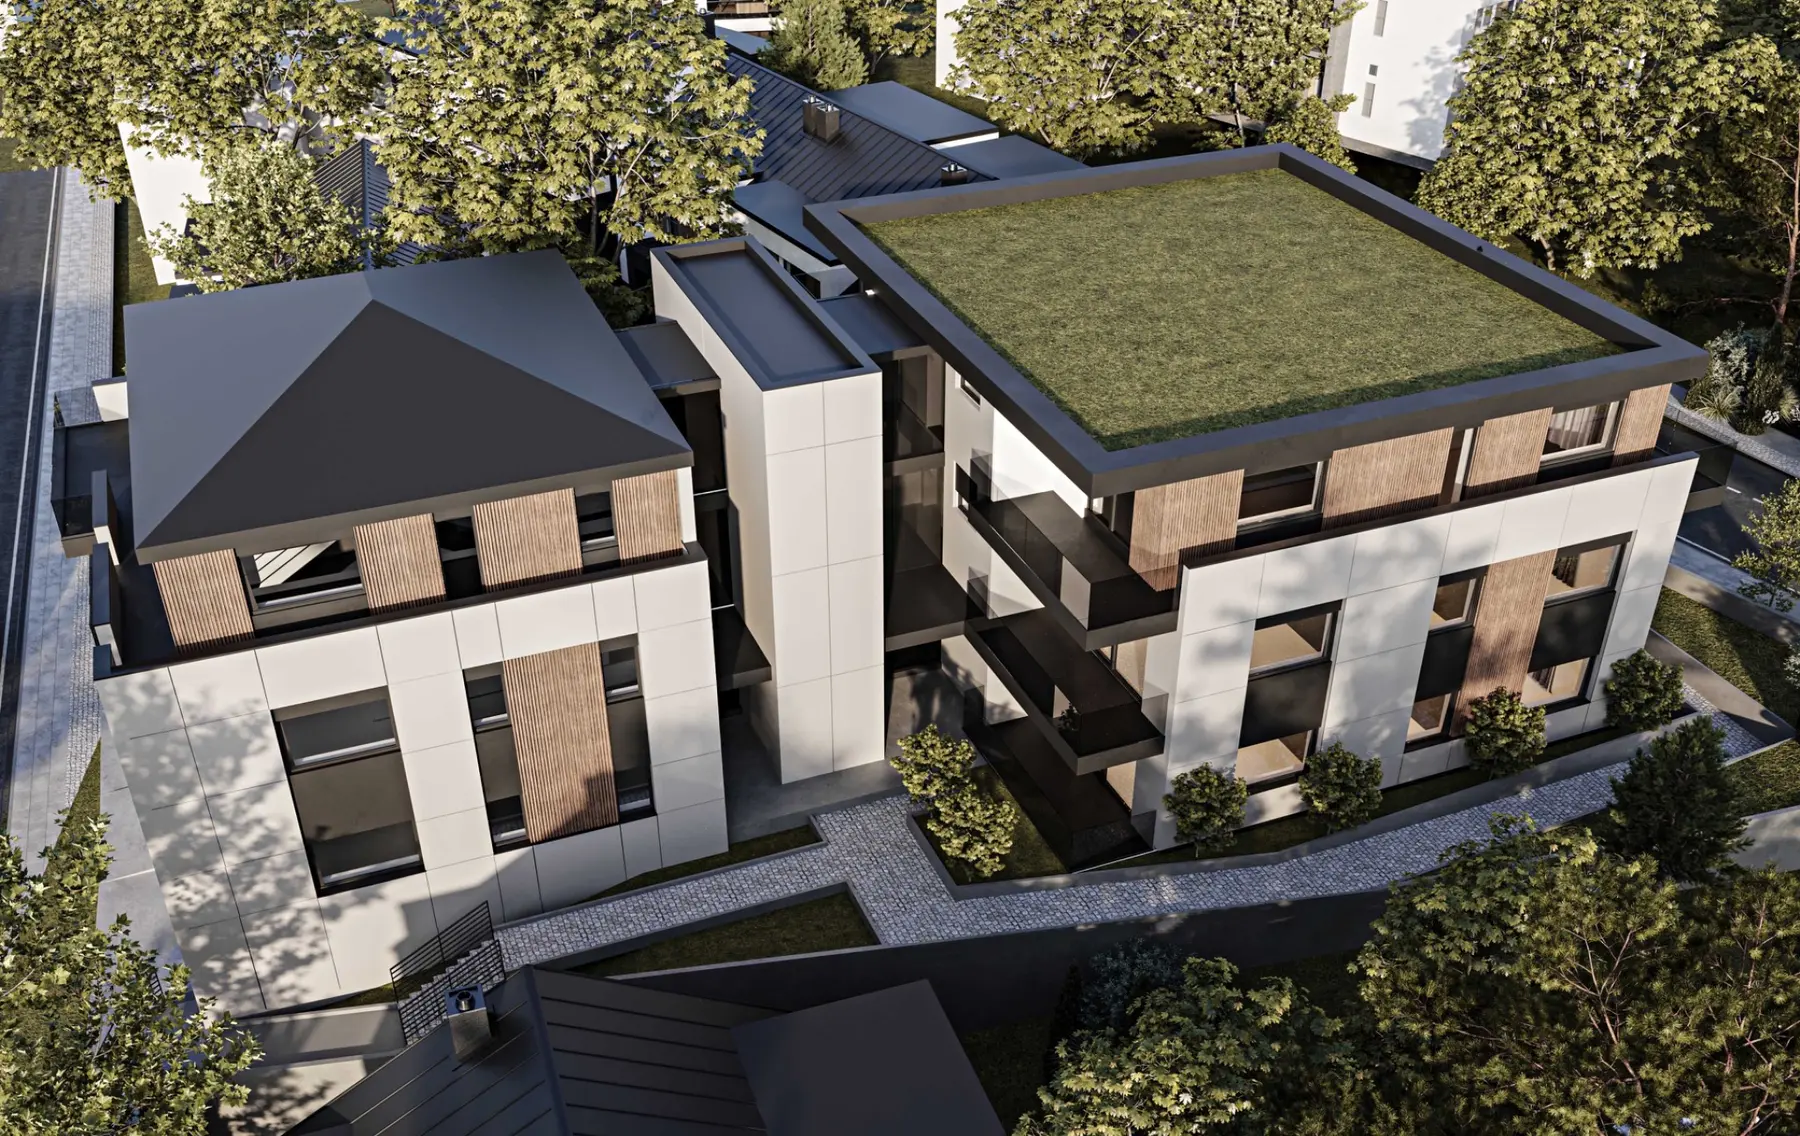
Eight apartments across two connected buildings. Living areas from 74.17 to 176.88 m², at Karlsruher Straße 18 in Sinsheim.
Building A faces the street; Building B sits by the courtyard. Large windows, balconies and terraces define the architecture. Explore the floor plans for each building below.
The apartments
Compare the layouts, explore each floor plan and enquire directly about your preferred apartment.
Three apartments beneath a hipped roof.
View floor plan
Building A · Ground floor
Dressing area & guest WC
Price & availability on request
Enquire about this apartment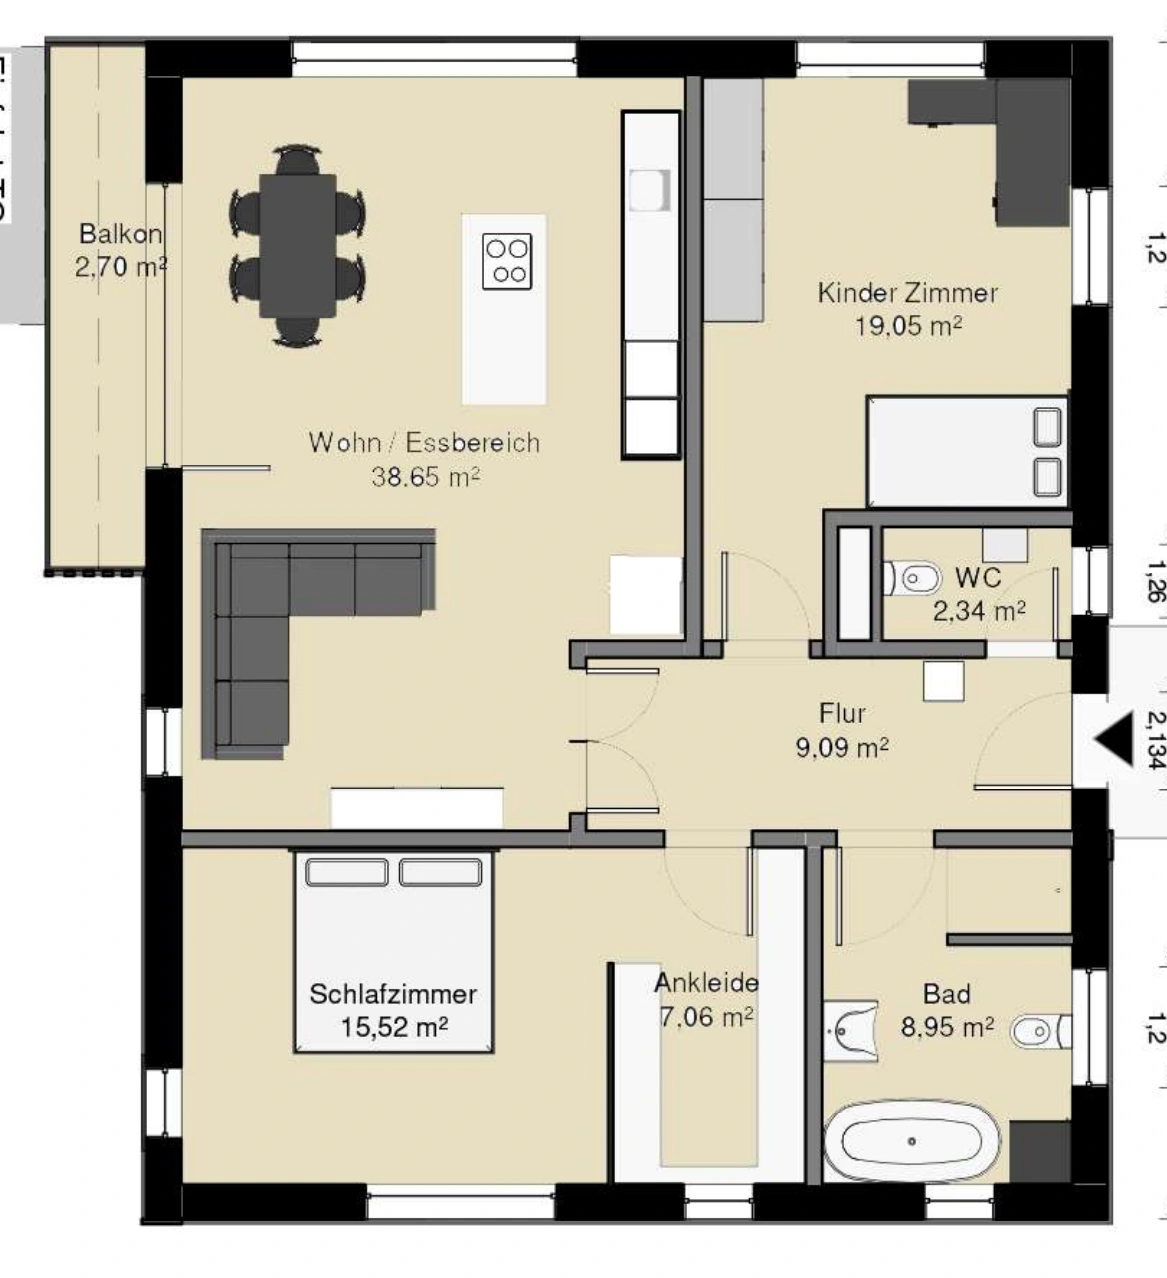 View floor plan
Building A · First floor
Balcony & dressing area
Price & availability on request
Enquire about this apartment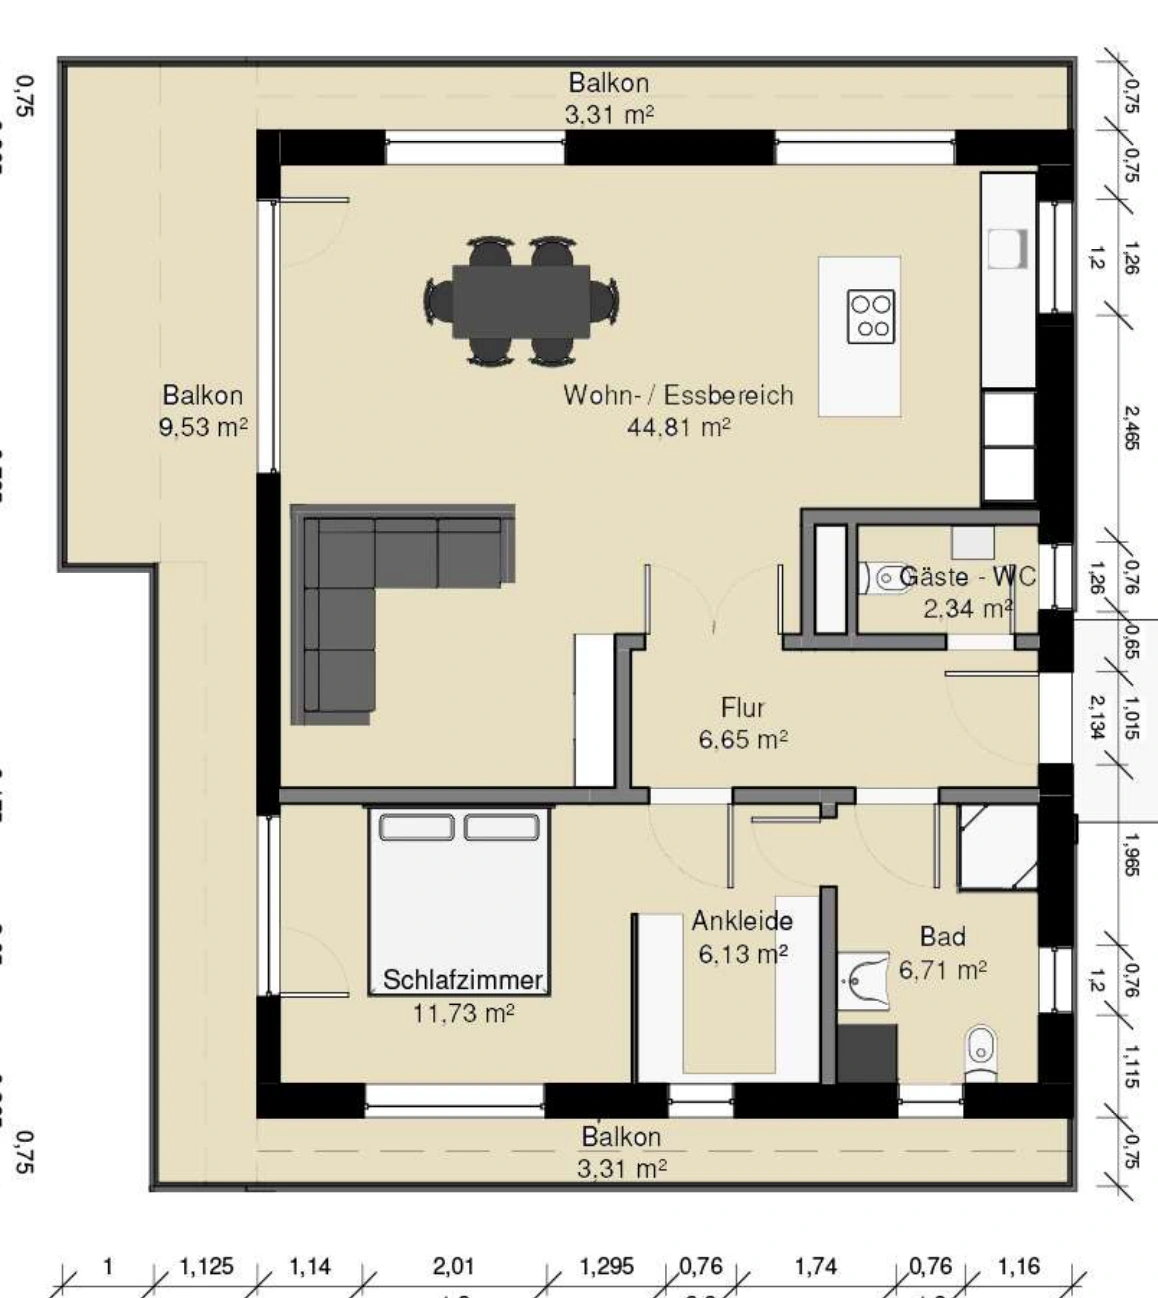 View floor plan
Building A · Top floor
Wraparound balcony
Price & availability on request
Enquire about this apartmentFive apartments, including the spacious top-floor residence.
 View floor plan
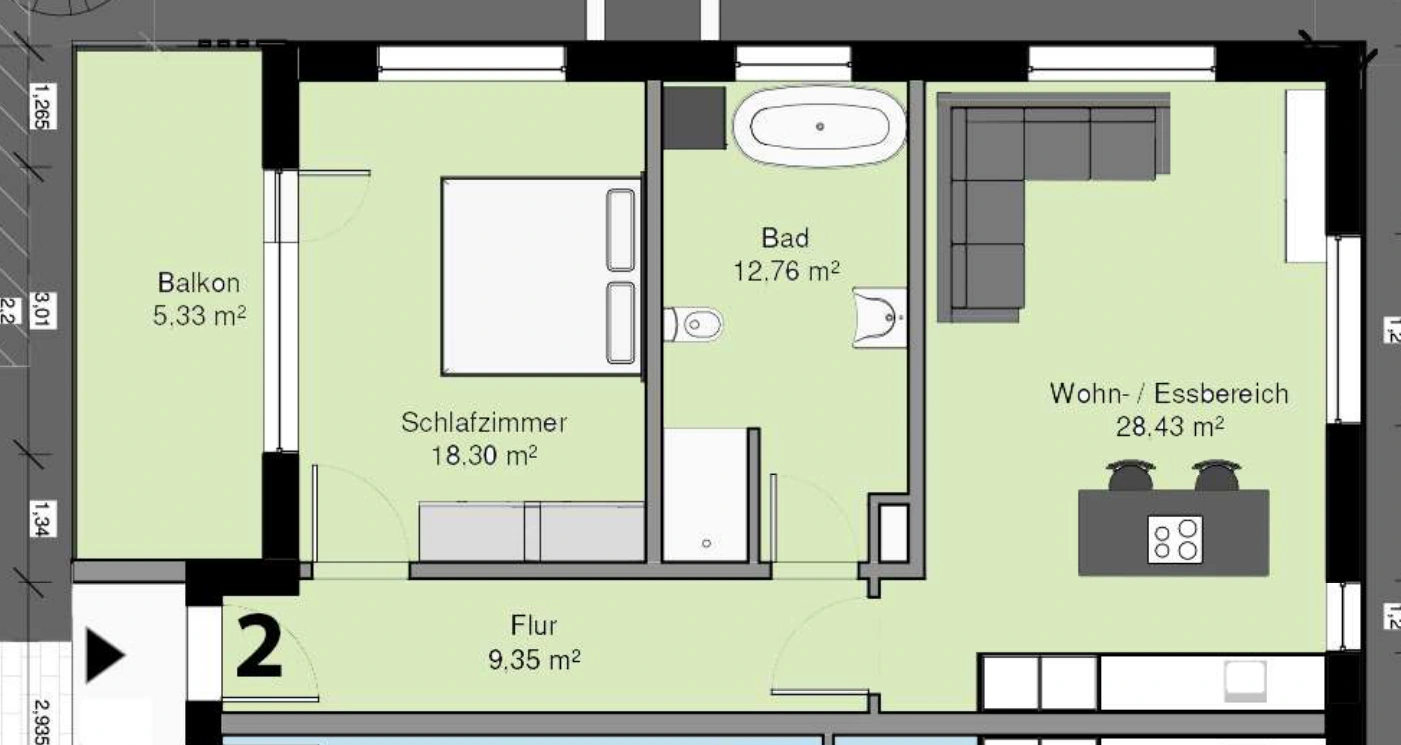
Building B · Ground floor
Balcony
Price & availability on request
Enquire about this apartment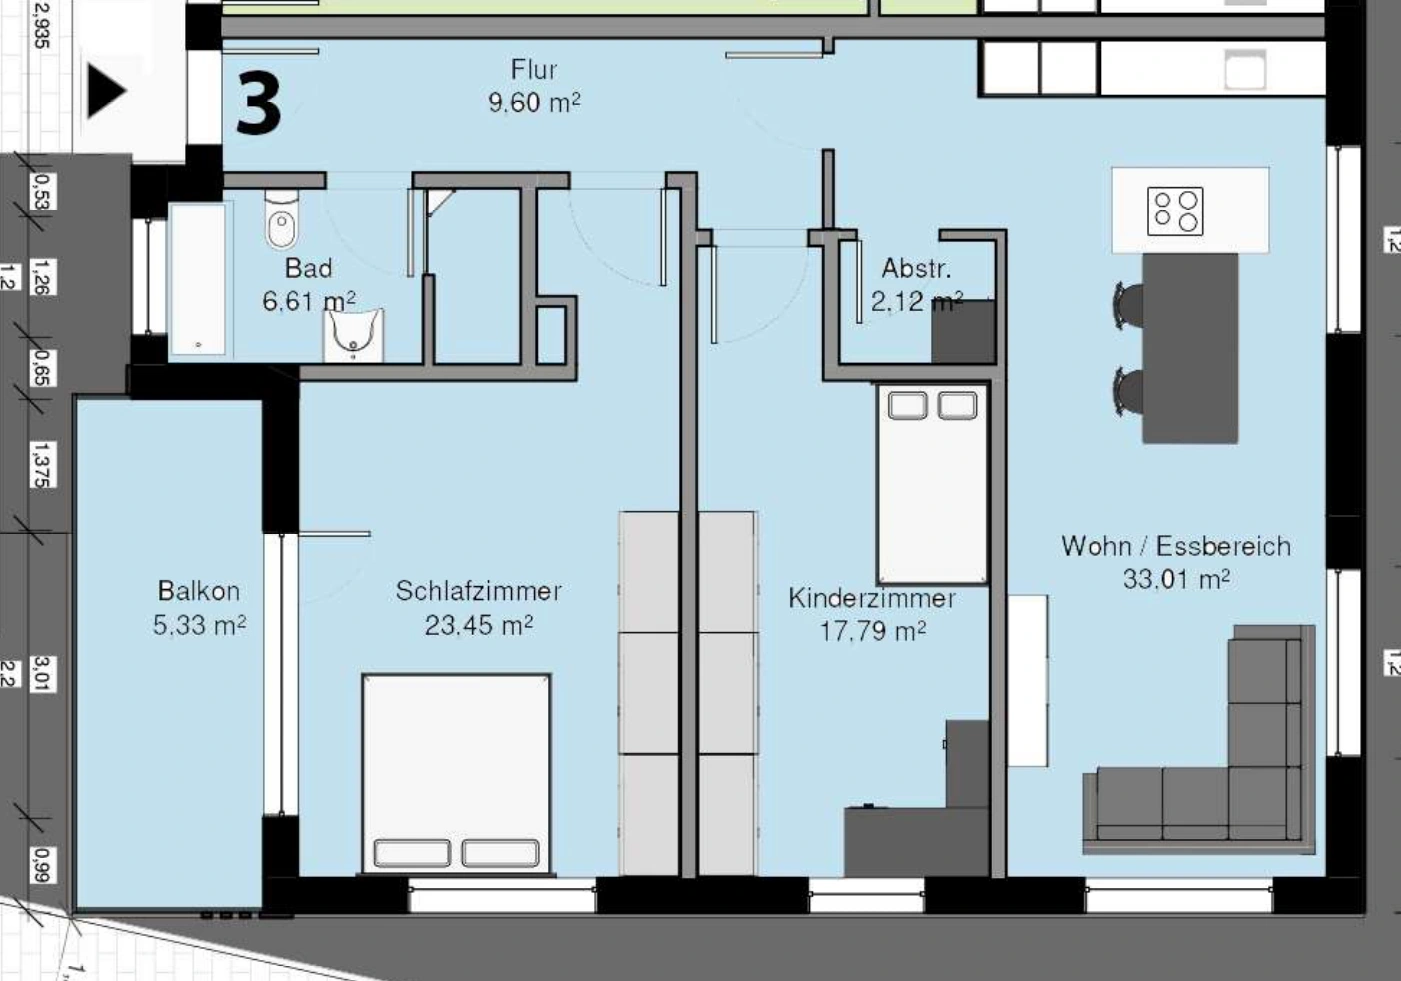 View floor plan
Building B · Ground floor
Balcony & storage room
Price & availability on request
Enquire about this apartment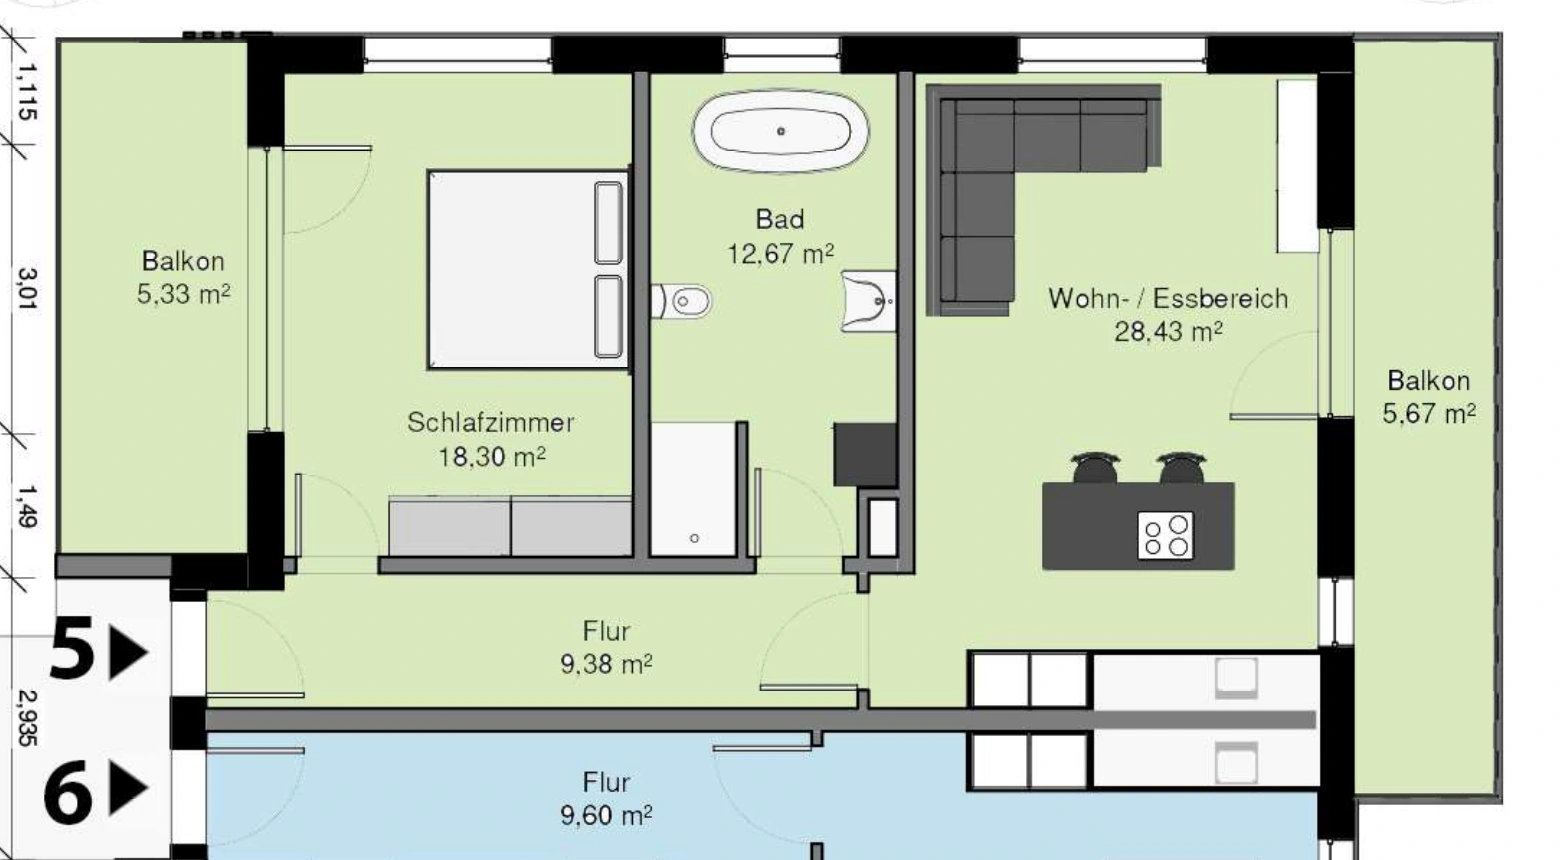 View floor plan
Building B · First floor
Two balconies
Price & availability on request
Enquire about this apartment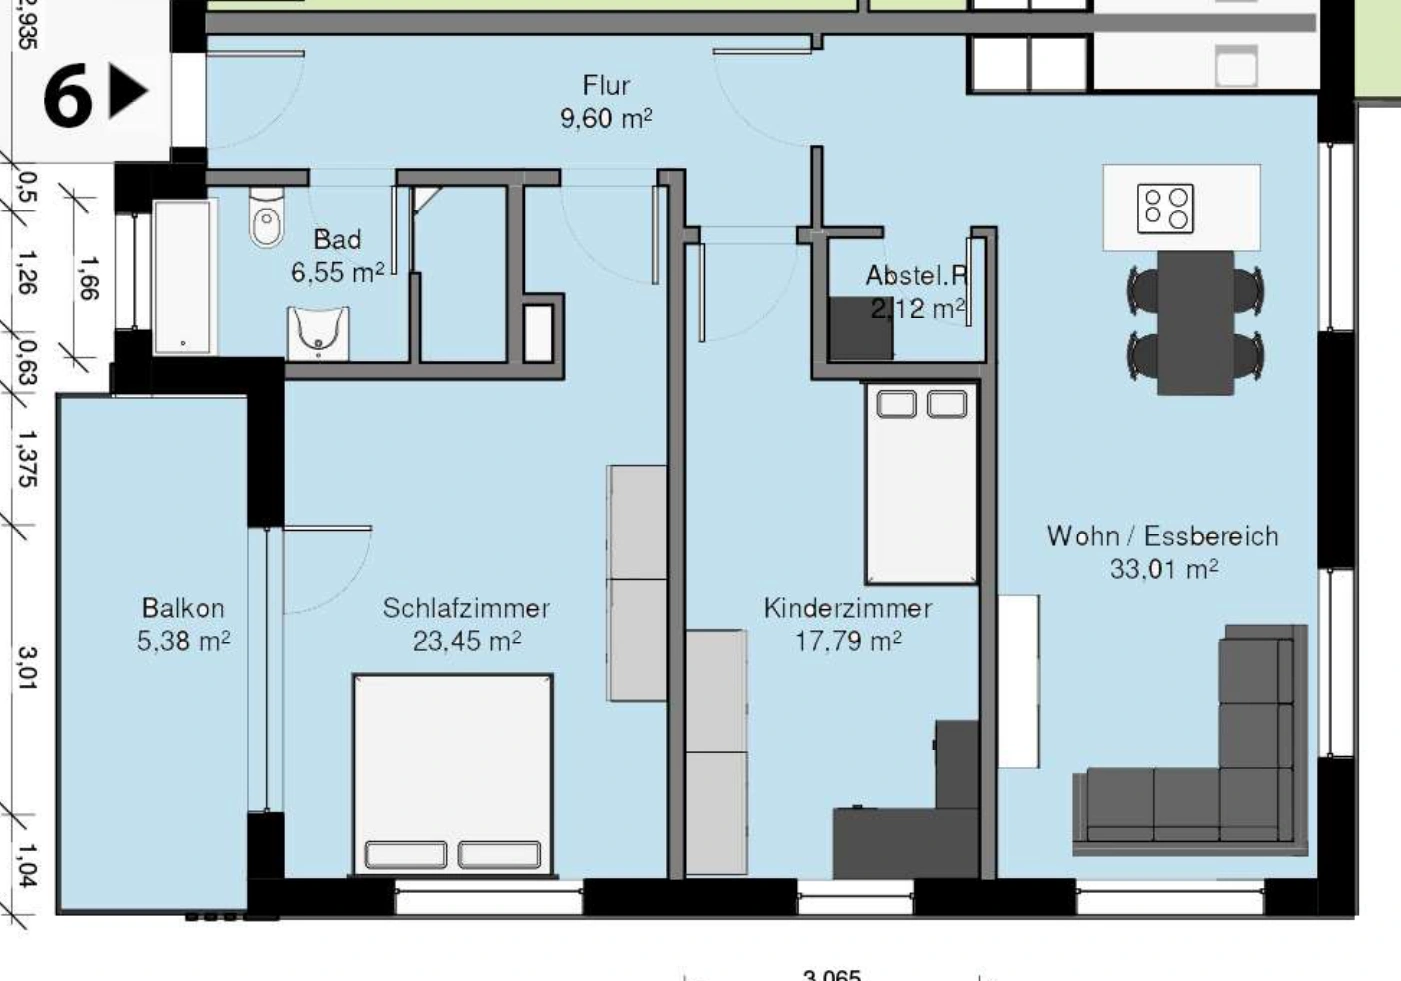 View floor plan
Building B · First floor
Balcony & storage room
Price & availability on request
Enquire about this apartment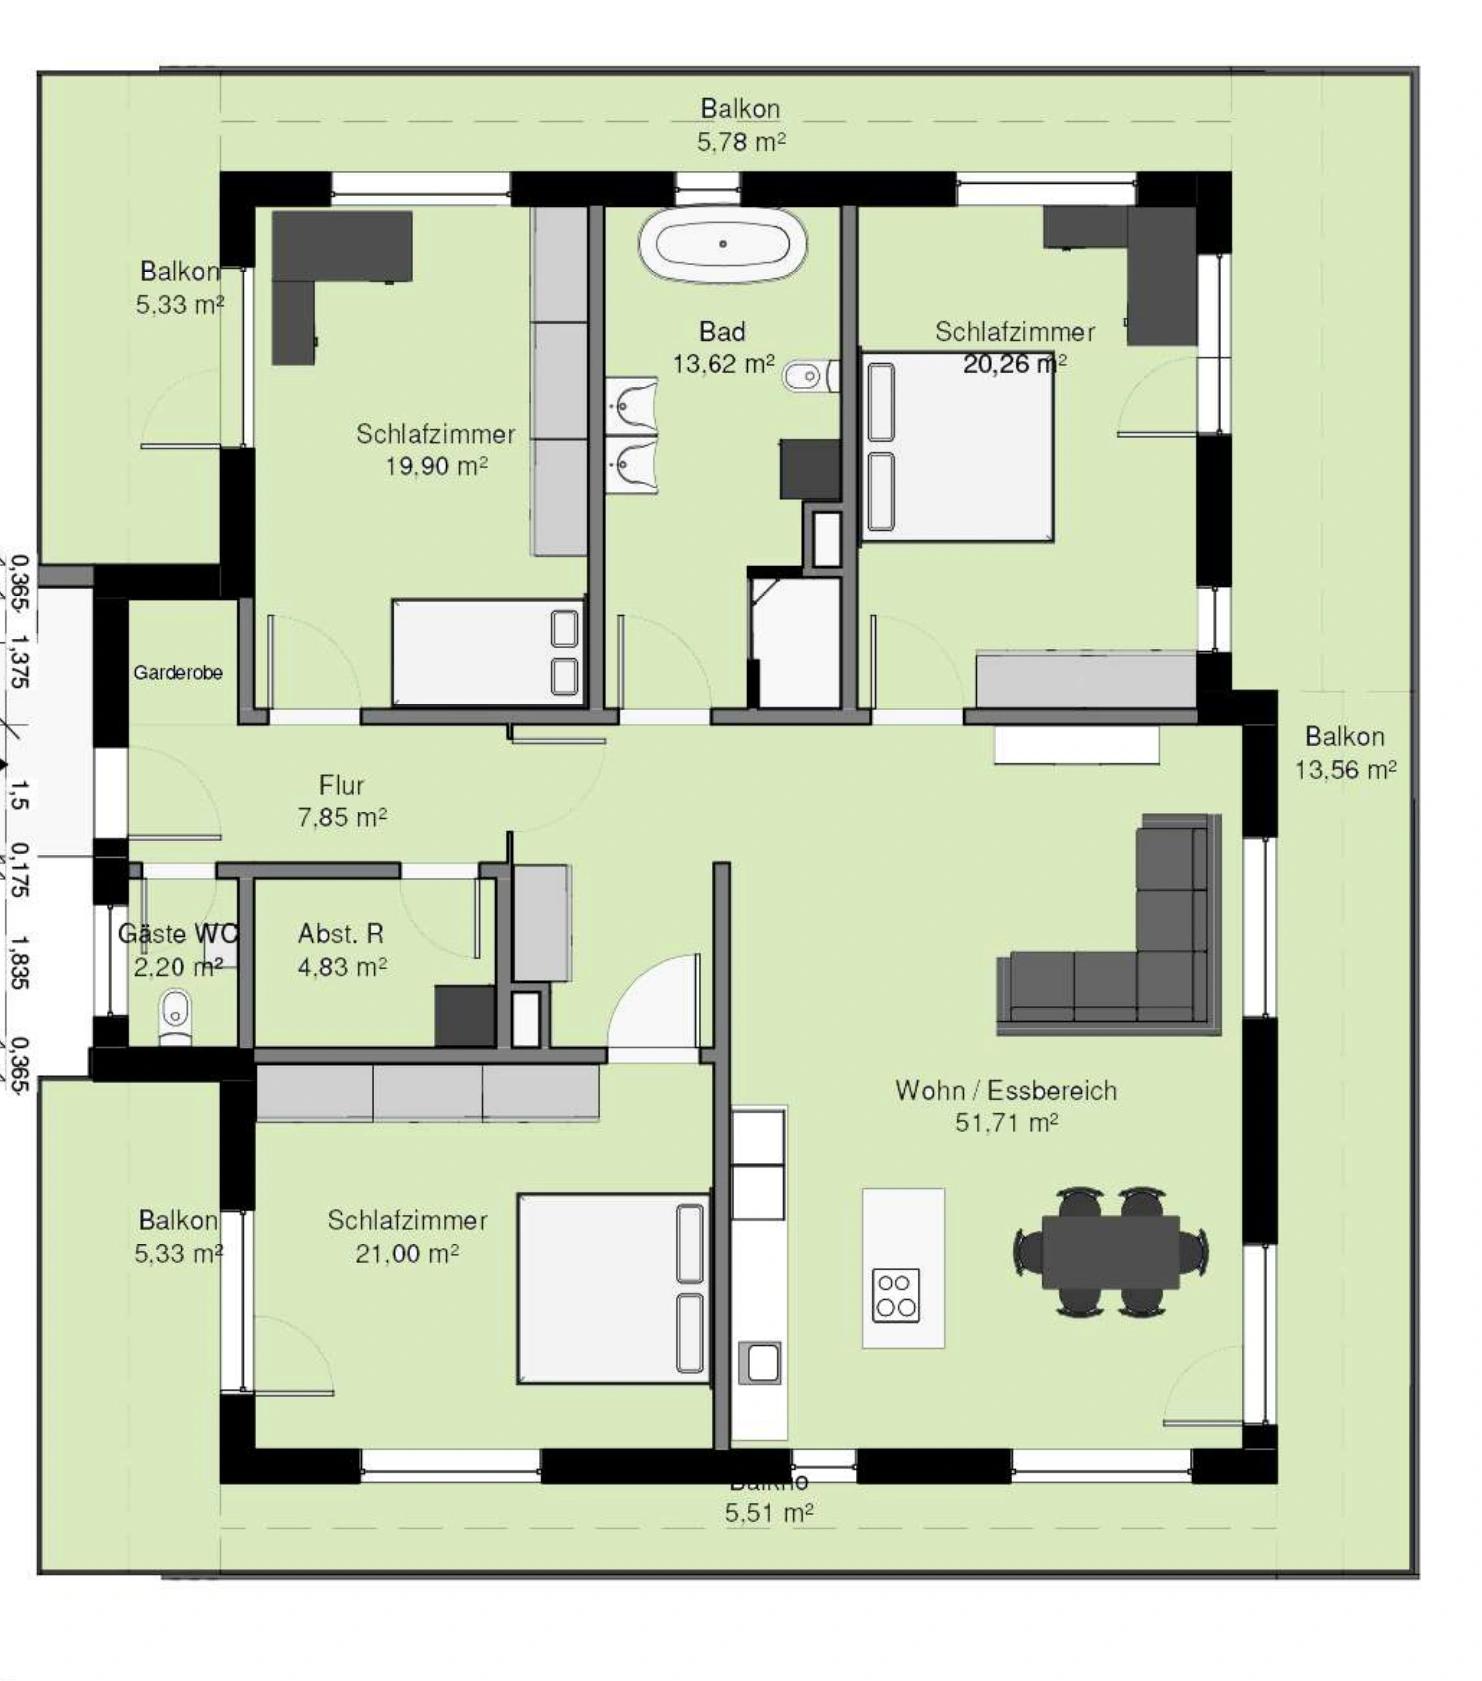 View floor plan
Building B · Top floor
Wraparound balcony
Price & availability on request
Enquire about this apartmentBuilding A and B are website orientation labels; apartment numbers follow the supplied plans. Areas and layouts are indicative. The contractual documents and approved plans govern the final specification.
Selected features
The following features are drawn from the supplied construction specification.
Air-to-water heat pump and individually controlled underfloor heating in habitable rooms.
Triple-glazed PVC windows with anthracite exteriors and white interiors.
Electric roller shutters on the windows and balcony or terrace doors specified in the plans.
Private outdoor areas as shown on the floor plans, with thermally separated balcony structures.
Branded sanitary fittings, level-access showers where technically feasible, and specified material allowances.
Video intercom, bicycle and pram storage areas, and car parking spaces in accordance with the plans.
Architectural renderings
Explore all five architectural visualisations. Use the arrows or swipe left and right on your phone.
The location
The nearby A6 at the Sinsheim junction is accessible via the B292, with connections towards Mannheim and Heilbronn.
A home in Dühren, one of Sinsheim’s twelve districts. Explore the local area and everyday surroundings.
Explore the districtDühren has bus connections to Sinsheim. Sinsheim station provides rail links towards Heidelberg and Heilbronn.
Bus & rail informationGrundschule Dühren is located at Pestalozzistraße 4. Find school information and the official school route plan.
School informationPlanning your next step
Parking
A shared underground garage is planned for Buildings A and B. The architectural plans include:
Please contact us for parking availability, apartment allocation and pricing.
Ask about parkingConstruction & handover
Contact us for the latest construction update and expected handover schedule. We can discuss the next steps for your preferred apartment.
Request the latest updateProject documents
Enquire
Tell us which apartment interests you. OMEGA Projektentwicklung GmbH can help with prices, availability and viewing arrangements.